A Look Inside American Kitchen Drawers

A white background with a few lines on it

What’s Really Inside American Kitchen Drawers?


One secret to designing a great kitchen is to account for your storage needs and desires in the initial planning phase. A storage plan will address how often you cook, entertain and hold gatherings. A great kitchen must not only look out of this world, it also must incorporate the best functionality that meets your needs.


We find that many homeowners in Chattanooga have amassed a wide range of cookware, bakeware, kitchen tools, storage containers, cutlery, utensils, gadgets, and countertop appliances.  Preparing for a renovation is a great time to curate and purge items that are rarely if ever used.  There is no need to feel badly about the purge, because you are not alone.

Surprising Findings From American Kitchen Surveys


YouGov researcher David Montgomery surveyed 1,000 adults to learn what items Americans actually keep in their kitchen drawers and cabinets. The results offer an interesting glimpse into everyday kitchen habits.


Common Kitchen Utensils Most Americans Own


Some tools are nearly universal in American kitchens:

  • 99% of Americans own a fork
  • 98% own a spoon
  • 96% own a dinner knife
  • 91% own a steak knife


These staples remain essential in almost every household.


Popular Kitchen Gadgets and Tools


Beyond the basics, several other tools appear frequently in kitchen drawers:

  • 48% of Americans own chopsticks
  • 47% own a garlic press
  • Cutting boards, can openers and measuring cups are also among the most commonly used kitchen tools


The spatula stands out as the most frequently used utensil. About 64% of Americans report using one regularly, and only 2% say they do not own one at all.


Unexpected Items Found in Kitchen Drawers


The survey also revealed some surprising items.


About 35% of Americans own a spork, a utensil that combines a spoon and fork. Ownership is more common among men (38%) than women (31%), and it is especially popular among people under age 30, where 58% reported owning one.


Rolling pins, on the other hand, appear in many kitchens but are rarely used. Only 14% of Americans say they use a rolling pin frequently.


Tools People Are Not Sure They Own


Some findings were even more puzzling. The survey showed that:

  • 12% of Americans were unsure if they owned a zester
  • 15% were unsure if they owned a mandolin slicer


By comparison, only 2% of people were unsure whether they owned measuring spoons or a whisk.


Interestingly, 65% of people who consider themselves great cooks reported owning a zester, compared with only 37% of those who described themselves as average or beginner cooks.


Americans Still Love Kitchen Gadgets


Even with the current focus on decluttering, many people still enjoy collecting kitchen gadgets. The survey found that 27% of Americans would like more gadgets in their kitchens, while only 17% said they wanted fewer.


Designing a Kitchen That Works for You


Whether your kitchen is filled with gadgets or carefully curated tools, the key to a great kitchen is designing storage around the items you actually use. Working with an experienced designer can help ensure that your kitchen layout includes the right cabinets, drawers and organizational tools to keep everything accessible and organized.


If you would like help creating a clutter free and functional kitchen, call us at 423-266-0077 or visit our showroom at 2601 Broad St in Chattanooga.
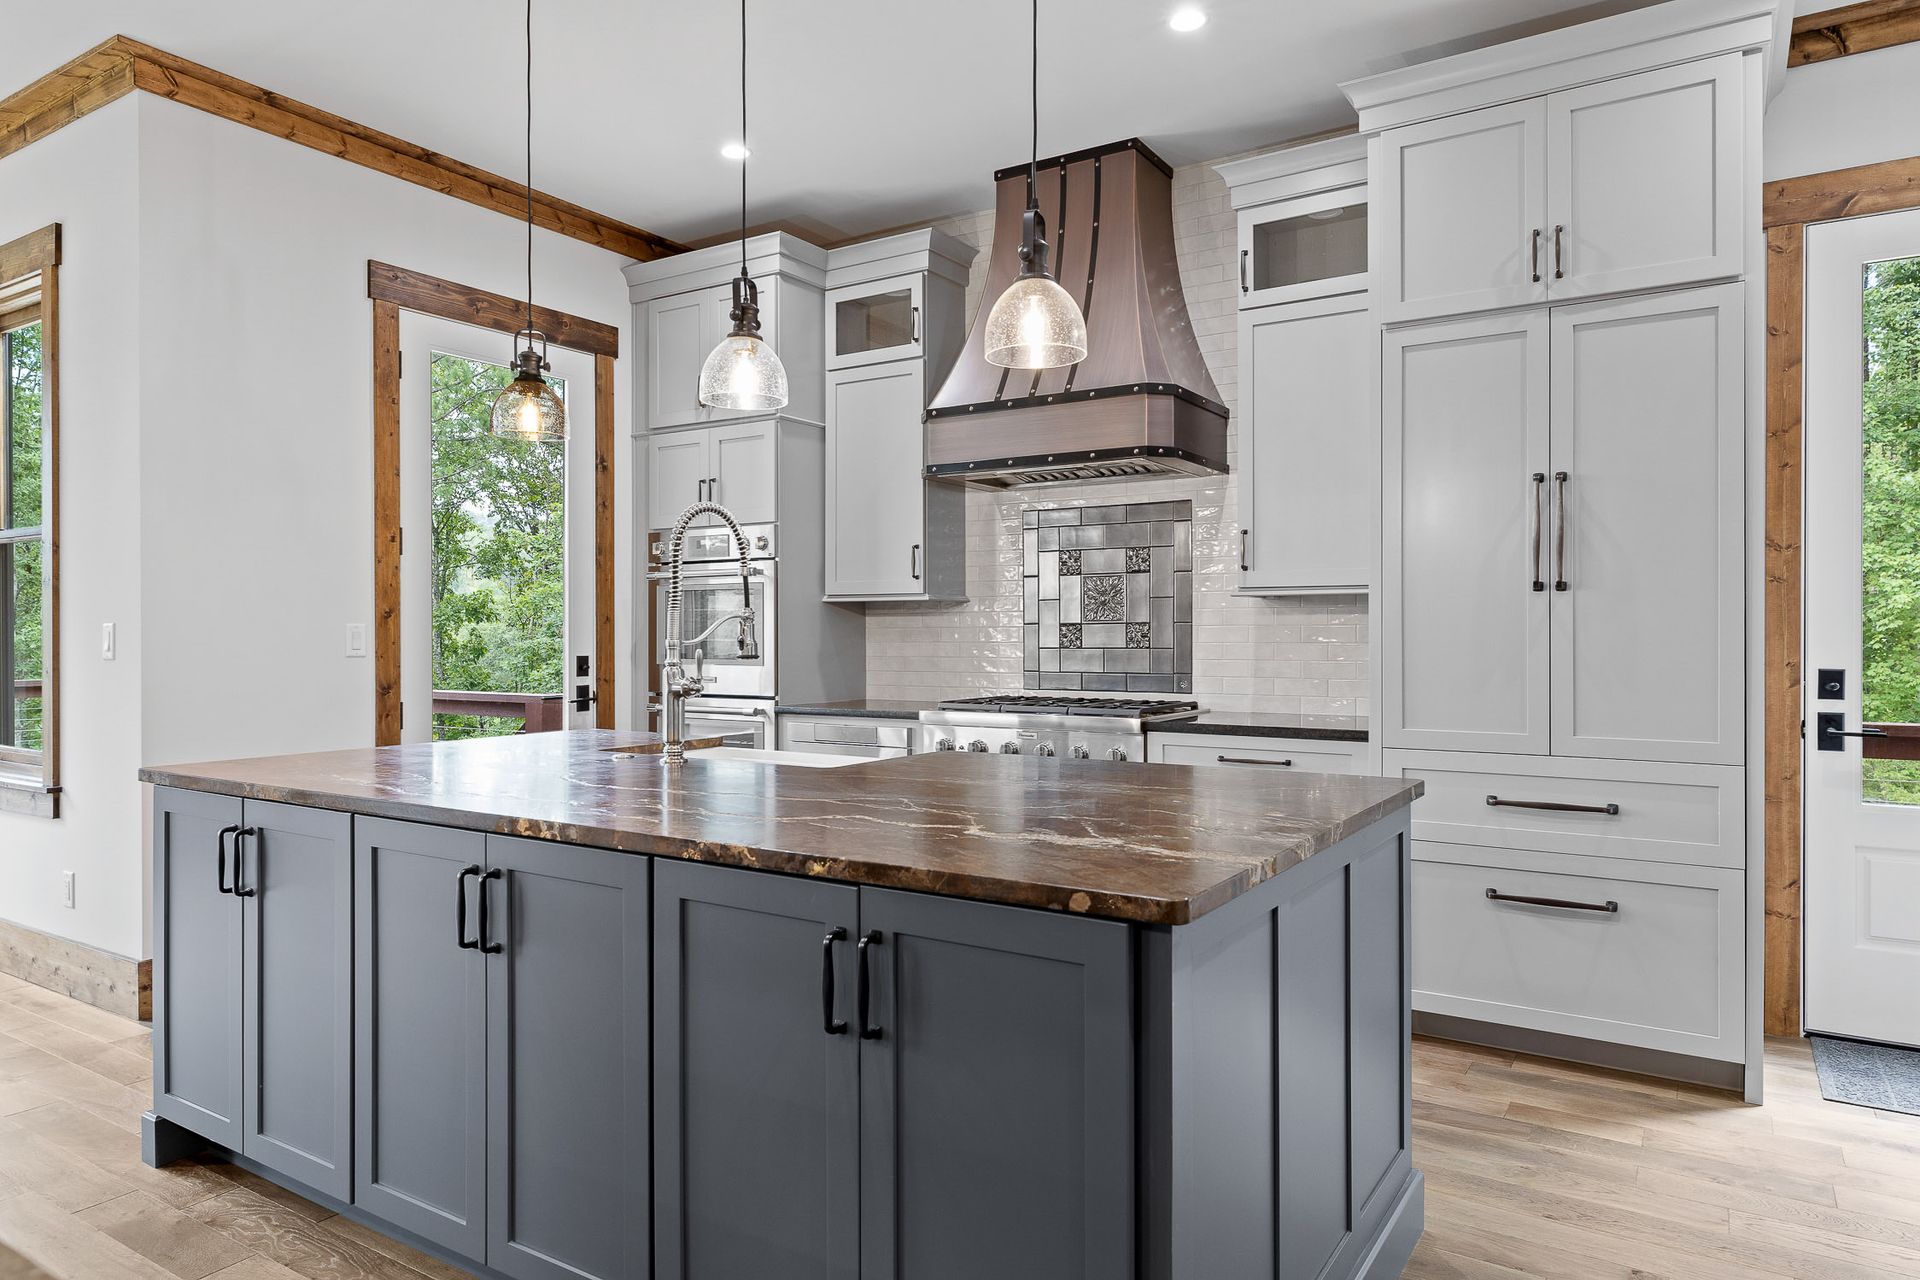
Modern kitchen with gray island, white cabinets, pendant lights, and stainless steel appliances
August 11, 2026
Learn how to mix painted and stained kitchen cabinet finishes to create a cohesive, custom look with Classic Cabinetry in Chattanooga, TN.
May 29, 2026
Open-concept homes continue to be a popular choice for homeowners seeking a more connected and inviting living environment. By removing barriers between the kitchen, dining room, and living areas, these layouts create opportunities for gathering, entertaining, and everyday functionality. However, because the kitchen is visible from multiple areas of the home, cabinet layout and design become even more important. At Classic Cabinetry, we work closely with homeowners, designers, builders, and contractors to create custom cabinetry solutions that enhance both the beauty and functionality of open-concept spaces. Thoughtful planning can help ensure the kitchen feels cohesive, efficient, and visually appealing from every angle. Anchor the Space with a Well-Designed Island In many open-concept homes, the kitchen island serves as the visual and functional centerpiece of the space. Because the island is often visible from surrounding living areas, its design deserves careful attention. Decorative paneling, symmetrical layouts, and thoughtful proportions can help create a strong focal point while maintaining balance throughout the room. In addition to providing valuable workspace and storage, a well-designed island can help define the kitchen within the larger open floor plan. Incorporate a Statement Range Hood A custom range hood can help anchor the cooking area while introducing architectural interest to the kitchen. As one of the most visible design elements in the space, the hood often serves as a natural focal point. Material selections, finish choices, and overall shape can all contribute to a design that complements the surrounding cabinetry while enhancing the kitchen's overall aesthetic. When coordinated with custom cabinetry, a statement hood can help establish a cohesive and polished appearance. Use Contrasting Finishes to Create Visual Interest Open-concept kitchens benefit from thoughtful layering and dimension. One popular approach is incorporating a contrasting finish on the island while maintaining a complementary finish on the perimeter cabinetry. This design strategy helps distinguish the island as a feature element while adding depth and visual interest to the overall space. Contrasting finishes can also help reinforce the kitchen's role as the centerpiece of an open-concept home. Vary Cabinet Depths for Added Dimension Custom cabinetry offers flexibility that extends beyond standard cabinet configurations. Varying cabinet depths throughout the kitchen can introduce subtle architectural interest and create a more dynamic appearance. Slightly deeper or shallower cabinet sections can help break up long cabinet runs, create visual layering, and contribute to a more customized design. These details often have a significant impact on the overall character of the space. Design Around Functional Zones While aesthetics are important, functionality remains a primary consideration in any kitchen design. Open-concept kitchens often benefit from clearly defined zones dedicated to cooking, food preparation, storage, and cleanup. Organizing cabinetry and appliances around these functional areas can improve workflow and create a more efficient environment. Strategic cabinet placement helps ensure the kitchen supports daily activities while maintaining a clean and organized appearance. Conceal Appliances When Possible Because appliances are often visible from adjacent living spaces, many designers seek ways to minimize visual clutter within open-concept homes. Integrated appliance panels can help refrigerators and dishwashers blend seamlessly into surrounding cabinetry. In larger homes, secondary spaces such as butler's pantries may also be used to house additional appliances and storage, helping maintain a cohesive and streamlined look throughout the main kitchen area. Extend Cabinetry Design into Adjacent Spaces One of the advantages of custom cabinetry is the ability to create continuity throughout the home. Because open-concept kitchens connect directly to nearby living and dining spaces, repeating cabinetry elements in adjacent rooms can strengthen the overall design. Built-in shelving, custom hutches, and coordinated storage solutions help establish visual consistency while providing additional functionality. Carrying design details beyond the kitchen can make the entire space feel more intentional and unified. Maintain Continuous Flooring Throughout the Open Space Flooring plays an important role in creating cohesion within an open-concept layout. Carrying the same flooring material throughout the kitchen, dining room, and living areas helps establish a seamless visual transition between spaces. When paired with thoughtfully designed custom cabinetry, continuous flooring reinforces the feeling of a single, connected environment rather than a collection of separate rooms. Consider Sightlines from Every Area of the Home Unlike traditional kitchen layouts, open-concept kitchens are visible from multiple vantage points throughout the home. This makes it important to consider how cabinetry, appliances, islands, and design details appear from different perspectives. Thoughtful planning helps ensure the kitchen looks polished and intentional from every angle. Paying attention to sightlines can enhance the overall flow of the home while creating a more cohesive and visually appealing living space. Creating Cohesive Open-Concept Kitchen Designs Successful open-concept kitchens balance functionality, aesthetics, and flow. Through thoughtful cabinet layouts, custom storage solutions, and carefully coordinated design elements, homeowners can create spaces that feel both welcoming and highly functional.  At Classic Cabinetry, we design custom cabinetry solutions tailored to the unique needs of each project. Whether working with homeowners, designers, builders, or contractors, our team is committed to creating cabinetry that enhances the beauty and usability of every open-concept home.
A towel is hanging on a hook in a bathroom next to a light switch.
July 23, 2025
Top Smart Bathroom Features to Include in Your Renovation In 2025, bathroom renovations are embracing the future with smart technology, transforming these essential spaces into hubs of convenience and luxury. For homeowners in [in name of service area], integrating smart features into bathroom remodels is not just a trend, it's a lifestyle upgrade. Smart Mirrors Smart mirrors have become a centerpiece in modern bathrooms, offering functionalities like displaying weather updates, news, and even your daily schedule. These mirrors can be controlled via voice commands, enhancing your morning routine with ease. Smart Showers Smart showers are revolutionizing the bathing experience. With the ability to pre-set water temperature, flow, and even play your favorite music, these showers provide a spa-like experience tailored to individual preferences. Smart Toilets Smart toilets are gaining popularity, featuring self-cleaning capabilities, heated seats, and adjustable settings for water temperature and pressure. Models like the Roca In-Wash Inspira Smart Toilet have become more accessible, offering luxury and hygiene at a more affordable price point. Heated Floors Heated floors add a touch of comfort, especially during colder months. Controlled via smartphone apps, they ensure your bathroom floor in Chattanooga is always at the perfect temperature, enhancing the overall comfort of the space. Voice-Activated Lighting Voice-activated lighting allows for hands-free control, enabling you to adjust lighting modes for different tasks, from bright lights for grooming to dimmed settings for relaxation. Upgrade Your Bathroom With Smart Technology for Everyday Comfort For homeowners in Chattanooga, incorporating these smart technologies into bathroom renovations not only enhances daily routines but also adds significant value to the home. As smart home integration becomes increasingly prevalent, upgrading your bathroom with these features ensures your space is both modern and functional. Embracing smart bathroom technology in 2025 is more than a trend, it's a step towards a more convenient, comfortable, and connected lifestyle.
Show More