Best Cabinet Layouts for Open-Concept Homes

A white background with a few lines on it

Open-concept homes continue to be a popular choice for homeowners seeking a more connected and inviting living environment. By removing barriers between the kitchen, dining room, and living areas, these layouts create opportunities for gathering, entertaining, and everyday functionality. However, because the kitchen is visible from multiple areas of the home, cabinet layout and design become even more important.


At Classic Cabinetry, we work closely with homeowners, designers, builders, and contractors to create custom cabinetry solutions that enhance both the beauty and functionality of open-concept spaces. Thoughtful planning can help ensure the kitchen feels cohesive, efficient, and visually appealing from every angle.


Anchor the Space with a Well-Designed Island

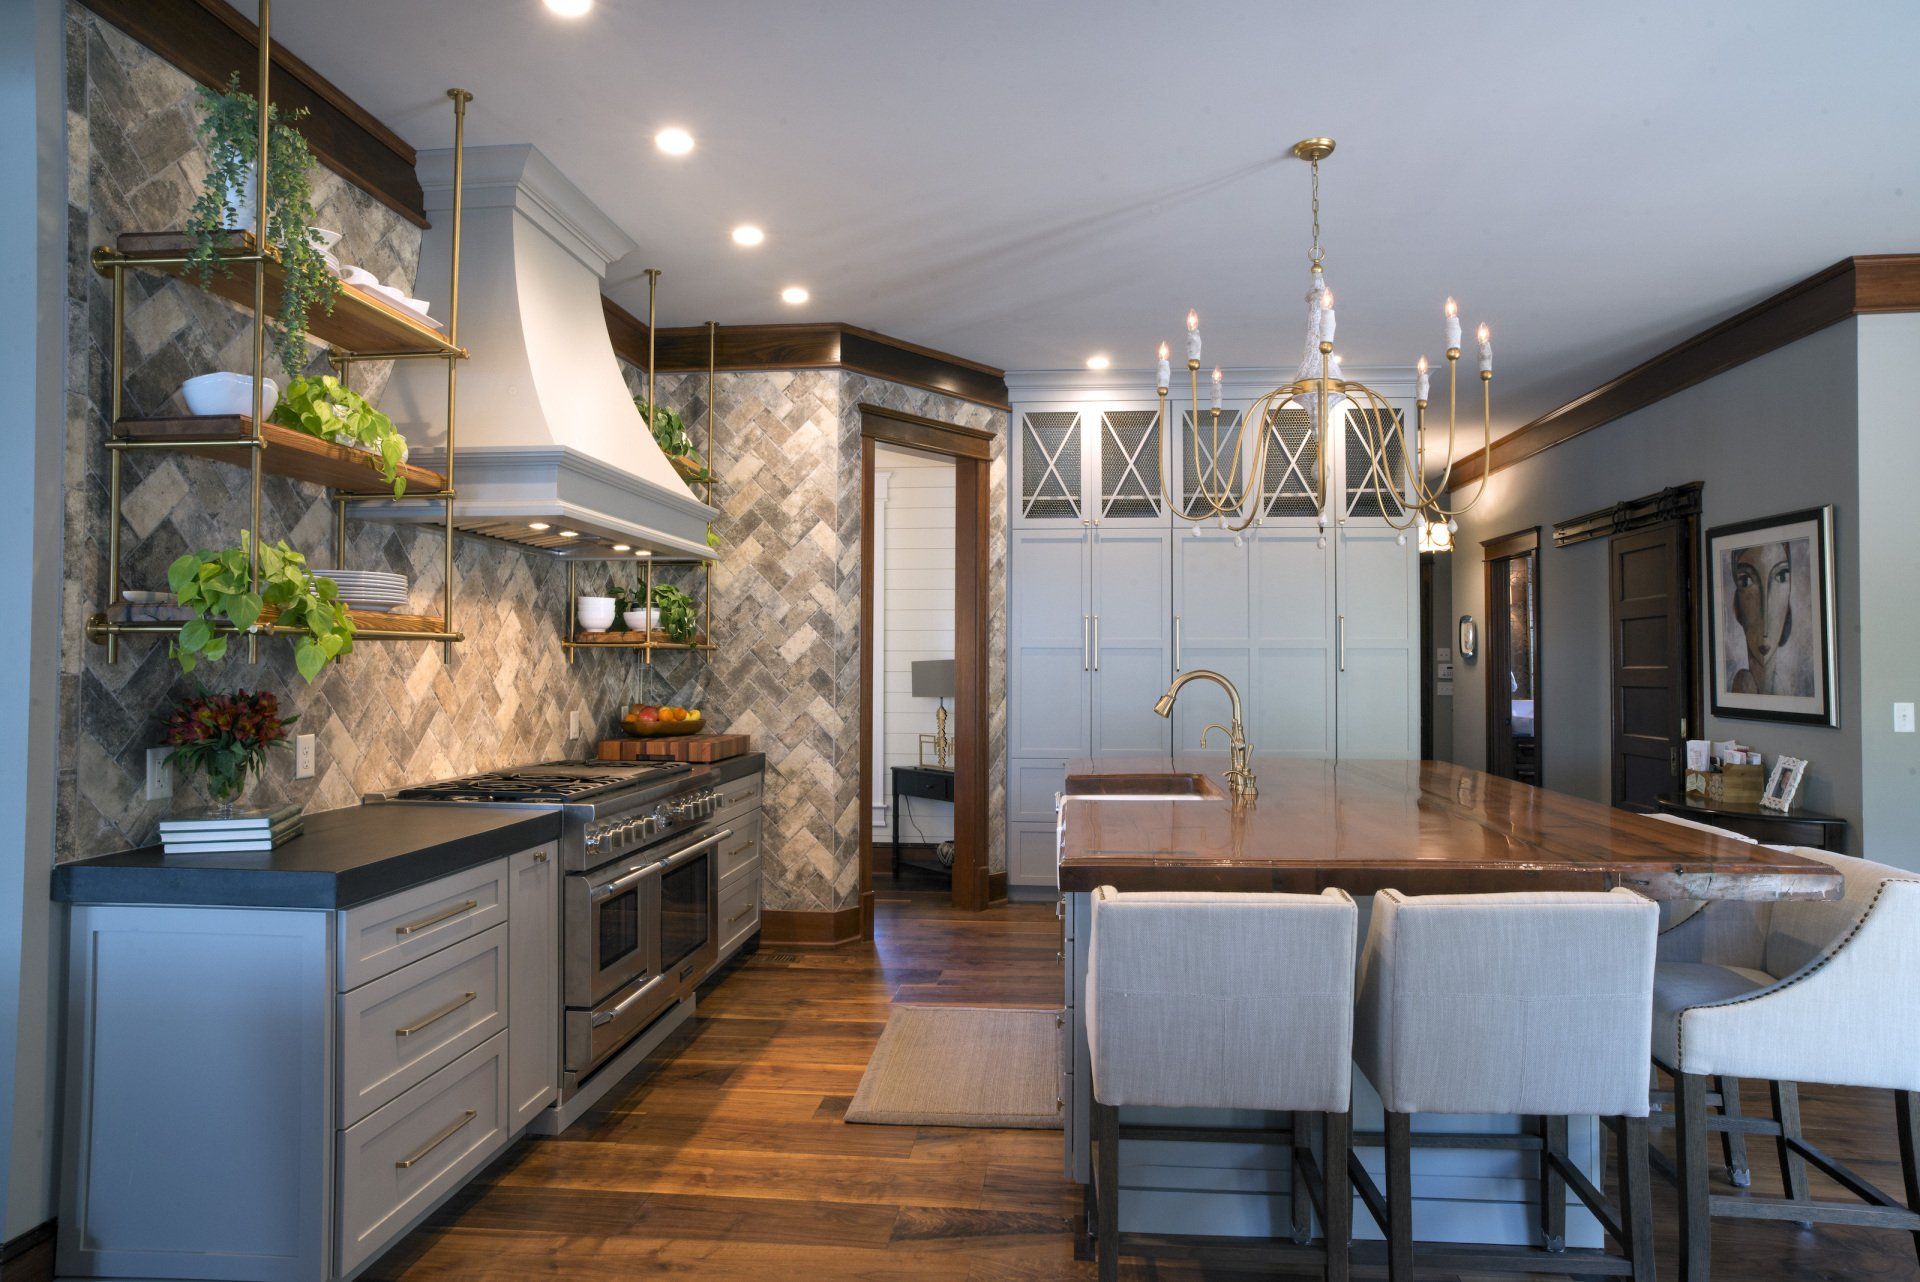
In many open-concept homes, the kitchen island serves as the visual and functional centerpiece of the space. Because the island is often visible from surrounding living areas, its design deserves careful attention.


Decorative paneling, symmetrical layouts, and thoughtful proportions can help create a strong focal point while maintaining balance throughout the room. In addition to providing valuable workspace and storage, a well-designed island can help define the kitchen within the larger open floor plan.


Incorporate a Statement Range Hood

A custom range hood can help anchor the cooking area while introducing architectural interest to the kitchen. As one of the most visible design elements in the space, the hood often serves as a natural focal point.


Material selections, finish choices, and overall shape can all contribute to a design that complements the surrounding cabinetry while enhancing the kitchen's overall aesthetic. When coordinated with custom cabinetry, a statement hood can help establish a cohesive and polished appearance.


Use Contrasting Finishes to Create Visual Interest

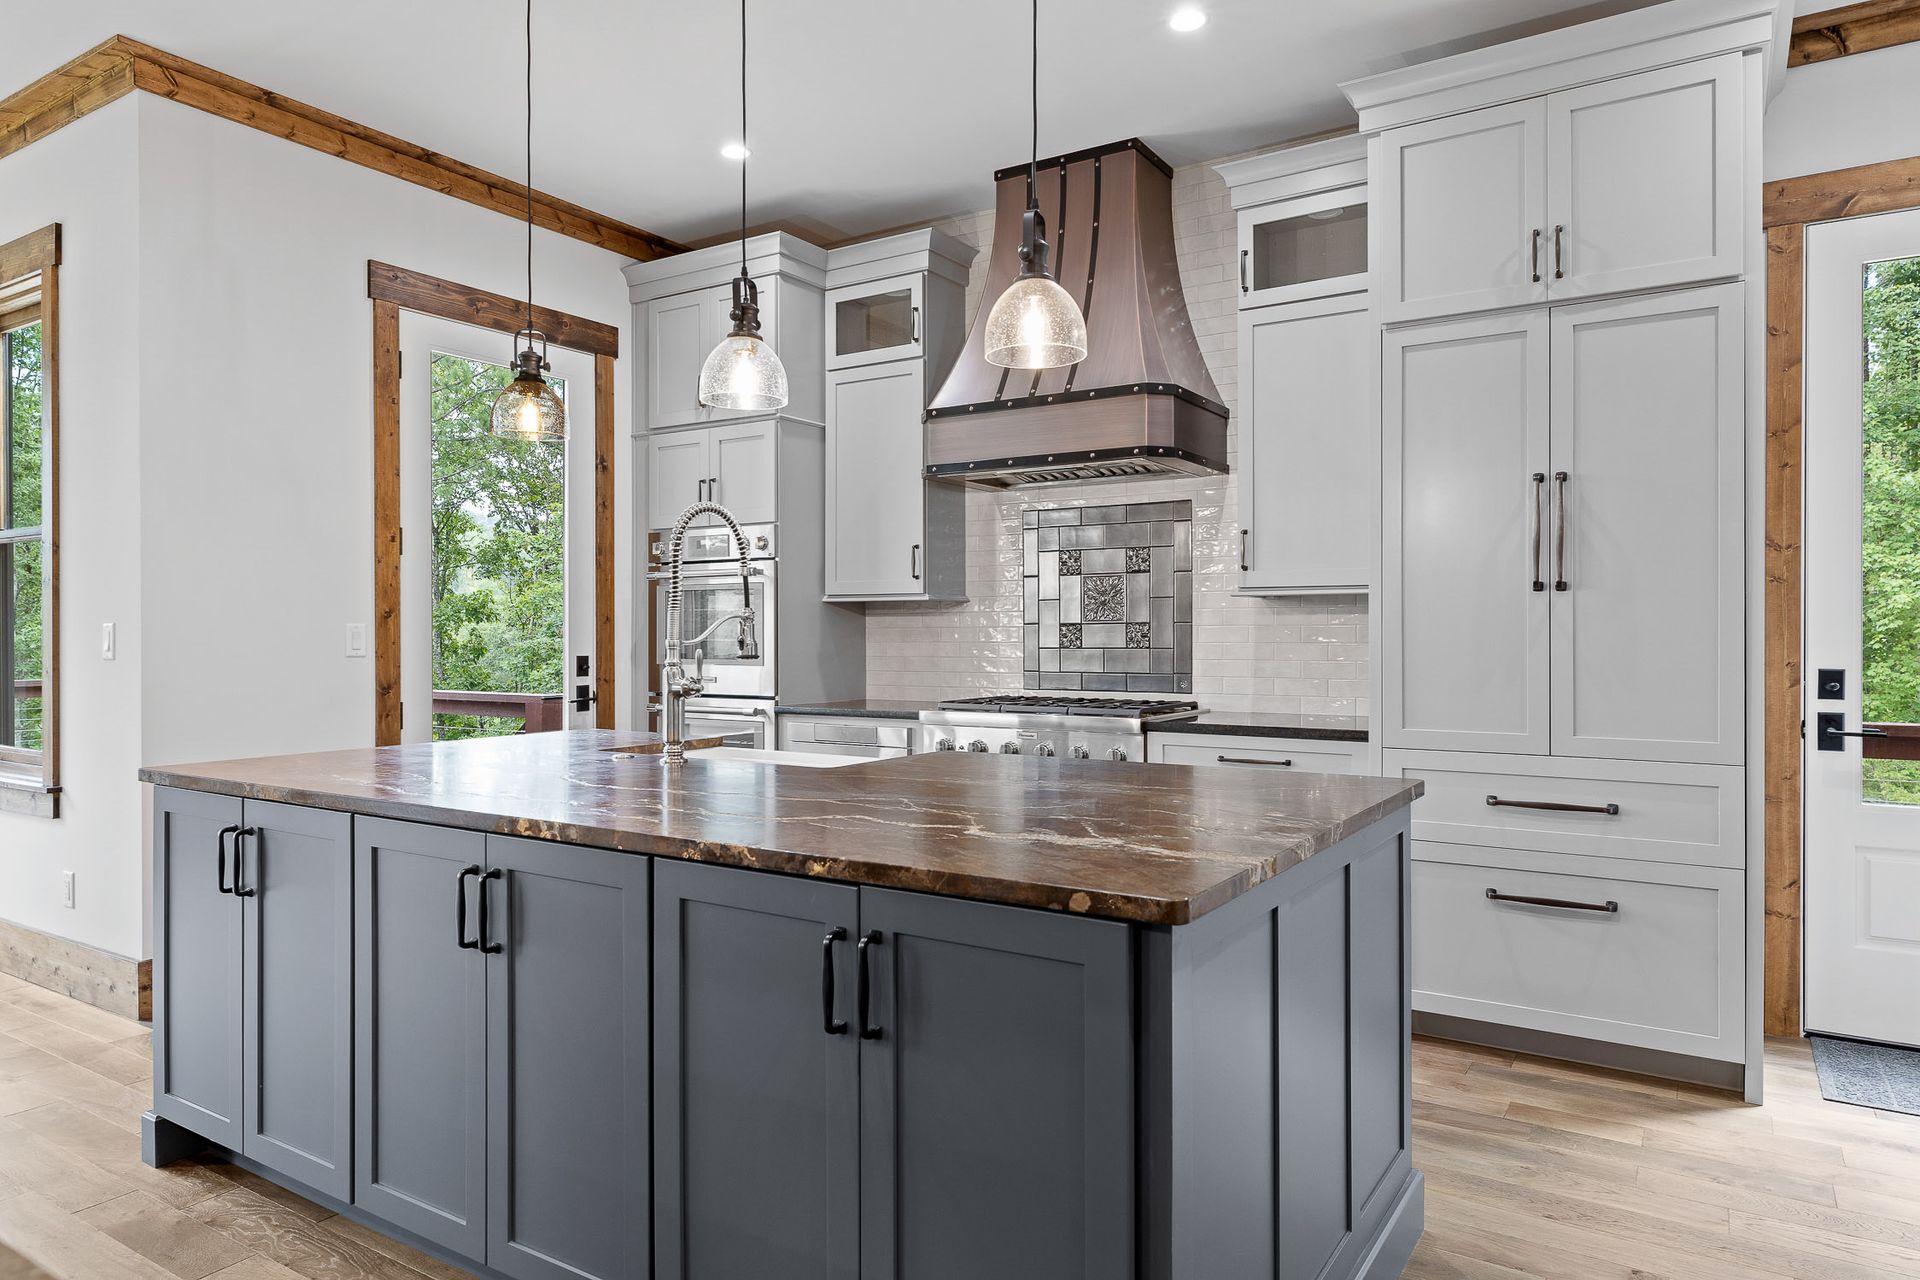
Open-concept kitchens benefit from thoughtful layering and dimension. One popular approach is incorporating a contrasting finish on the island while maintaining a complementary finish on the perimeter cabinetry.


This design strategy helps distinguish the island as a feature element while adding depth and visual interest to the overall space. Contrasting finishes can also help reinforce the kitchen's role as the centerpiece of an open-concept home.


Vary Cabinet Depths for Added Dimension

Custom cabinetry offers flexibility that extends beyond standard cabinet configurations. Varying cabinet depths throughout the kitchen can introduce subtle architectural interest and create a more dynamic appearance.


Slightly deeper or shallower cabinet sections can help break up long cabinet runs, create visual layering, and contribute to a more customized design. These details often have a significant impact on the overall character of the space.


Design Around Functional Zones

While aesthetics are important, functionality remains a primary consideration in any kitchen design. Open-concept kitchens often benefit from clearly defined zones dedicated to cooking, food preparation, storage, and cleanup.


Organizing cabinetry and appliances around these functional areas can improve workflow and create a more efficient environment. Strategic cabinet placement helps ensure the kitchen supports daily activities while maintaining a clean and organized appearance.


Conceal Appliances When Possible

Because appliances are often visible from adjacent living spaces, many designers seek ways to minimize visual clutter within open-concept homes.


Integrated appliance panels can help refrigerators and dishwashers blend seamlessly into surrounding cabinetry. In larger homes, secondary spaces such as butler's pantries may also be used to house additional appliances and storage, helping maintain a cohesive and streamlined look throughout the main kitchen area.


Extend Cabinetry Design into Adjacent Spaces

One of the advantages of custom cabinetry is the ability to create continuity throughout the home. Because open-concept kitchens connect directly to nearby living and dining spaces, repeating cabinetry elements in adjacent rooms can strengthen the overall design.


Built-in shelving, custom hutches, and coordinated storage solutions help establish visual consistency while providing additional functionality. Carrying design details beyond the kitchen can make the entire space feel more intentional and unified.


Maintain Continuous Flooring Throughout the Open Space

Flooring plays an important role in creating cohesion within an open-concept layout. Carrying the same flooring material throughout the kitchen, dining room, and living areas helps establish a seamless visual transition between spaces.


When paired with thoughtfully designed custom cabinetry, continuous flooring reinforces the feeling of a single, connected environment rather than a collection of separate rooms.


Consider Sightlines from Every Area of the Home

Unlike traditional kitchen layouts, open-concept kitchens are visible from multiple vantage points throughout the home. This makes it important to consider how cabinetry, appliances, islands, and design details appear from different perspectives.


Thoughtful planning helps ensure the kitchen looks polished and intentional from every angle. Paying attention to sightlines can enhance the overall flow of the home while creating a more cohesive and visually appealing living space.


Creating Cohesive Open-Concept Kitchen Designs

Successful open-concept kitchens balance functionality, aesthetics, and flow. Through thoughtful cabinet layouts, custom storage solutions, and carefully coordinated design elements, homeowners can create spaces that feel both welcoming and highly functional.


At Classic Cabinetry, we design custom cabinetry solutions tailored to the unique needs of each project. Whether working with homeowners, designers, builders, or contractors, our team is committed to creating cabinetry that enhances the beauty and usability of every open-concept home.
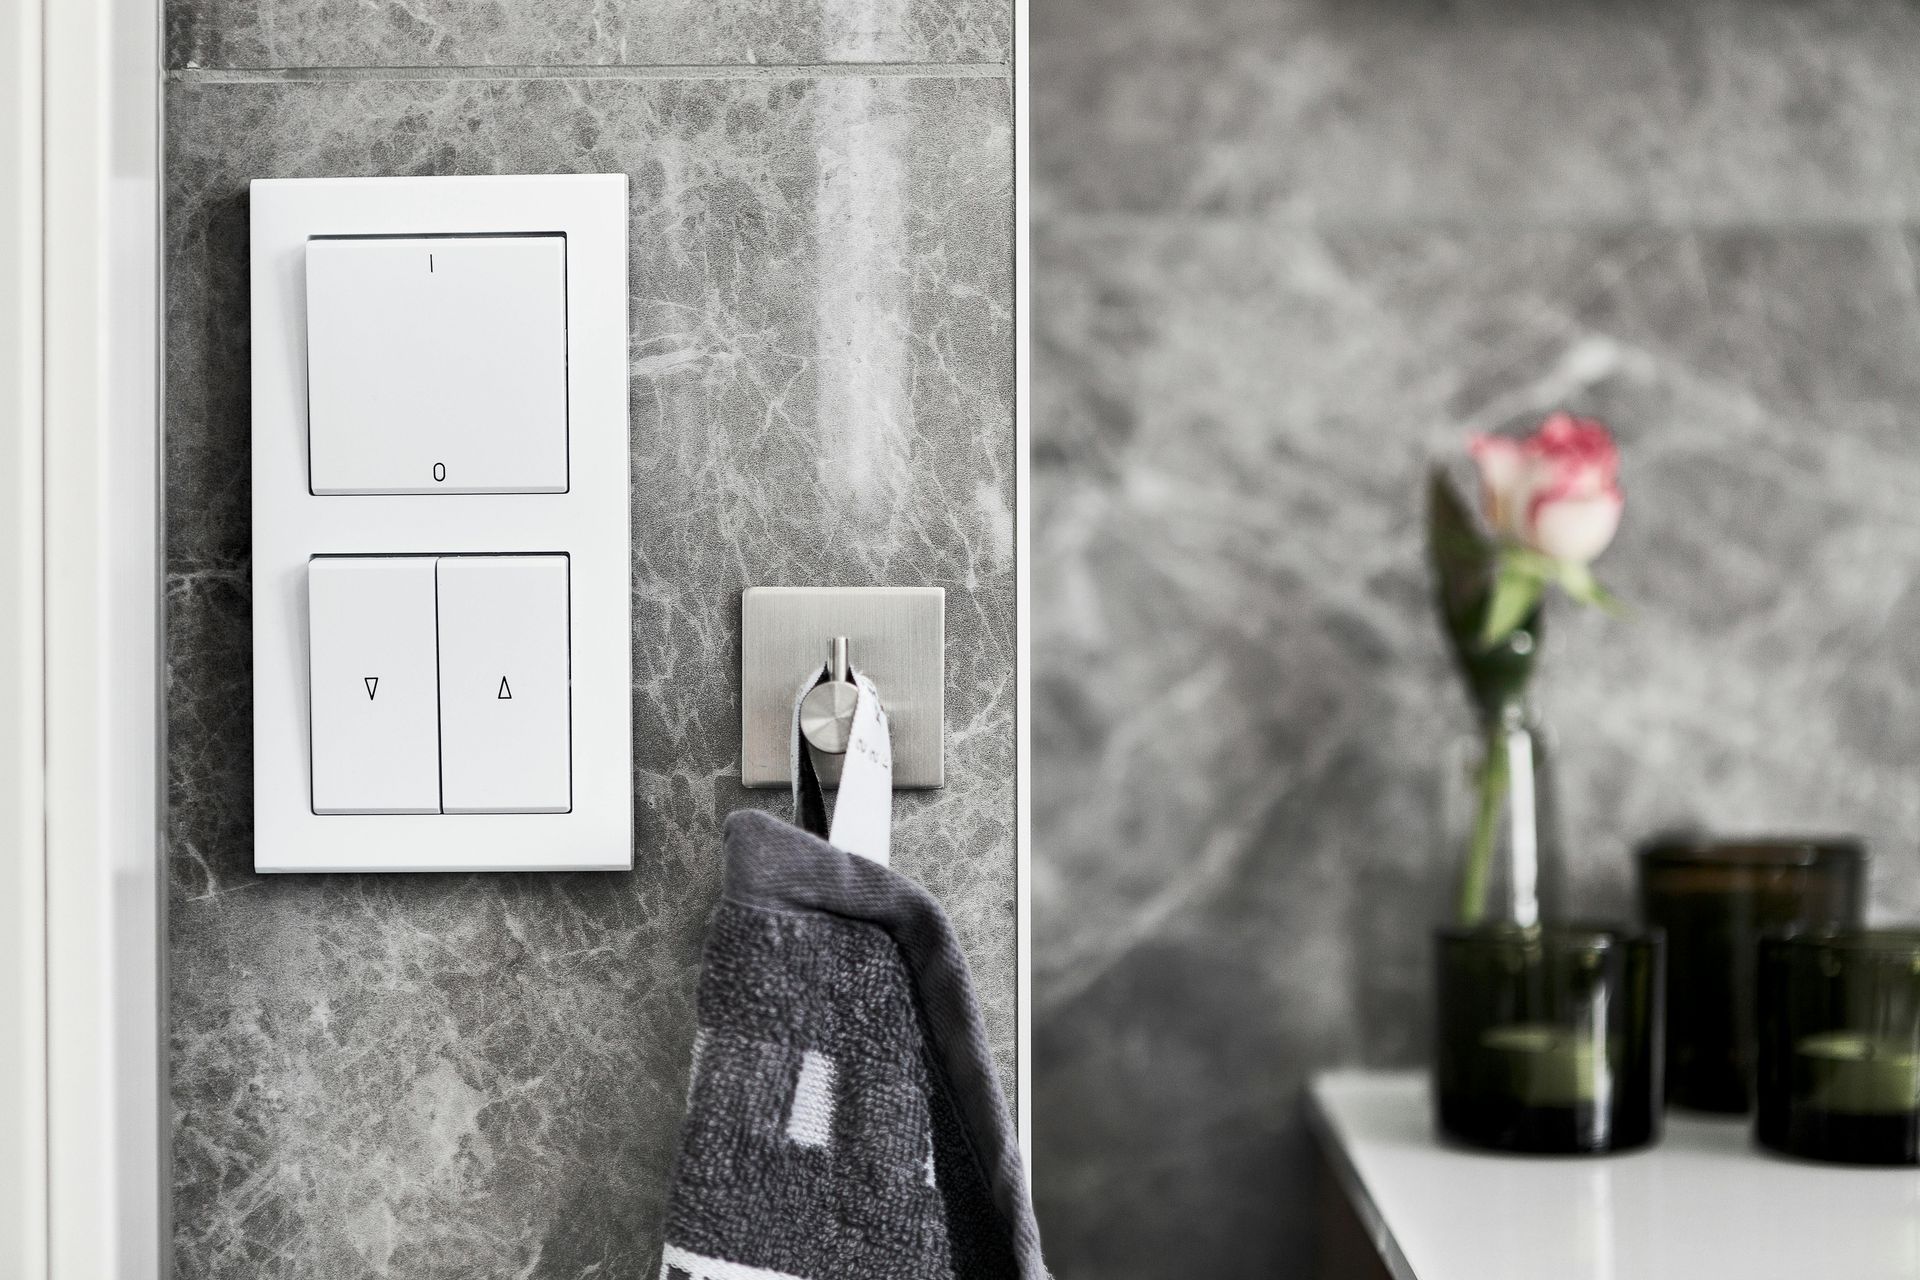
A towel is hanging on a hook in a bathroom next to a light switch.
July 23, 2025
In 2025, bathroom renovations are embracing the future with smart technology, transforming these essential spaces into hubs of convenience and luxury. For homeowners in [in name of service area], integrating smart features into bathroom remodels is not just a trend, it's a lifestyle upgrade. Smart mirrors have become a centerpiece in modern bathrooms, offering functionalities like displaying weather updates, news, and even your daily schedule. These mirrors can be controlled via voice commands, enhancing your morning routine with ease. Smart showers are revolutionizing the bathing experience. With the ability to pre-set water temperature, flow, and even play your favorite music, these showers provide a spa-like experience tailored to individual preferences. Smart toilets are gaining popularity, featuring self-cleaning capabilities, heated seats, and adjustable settings for water temperature and pressure. Models like the Roca In-Wash Inspira Smart Toilet have become more accessible, offering luxury and hygiene at a more affordable price point. Heated floors add a touch of comfort, especially during colder months. Controlled via smartphone apps, they ensure your bathroom floor in Chattanooga is always at the perfect temperature, enhancing the overall comfort of the space. Voice-activated lighting allows for hands-free control, enabling you to adjust lighting modes for different tasks, from bright lights for grooming to dimmed settings for relaxation. For homeowners in Chattanooga, incorporating these smart technologies into bathroom renovations not only enhances daily routines but also adds significant value to the home. As smart home integration becomes increasingly prevalent, upgrading your bathroom with these features ensures your space is both modern and functional. Embracing smart bathroom technology in 2025 is more than a trend, it's a step towards a more convenient, comfortable, and connected lifestyle.
A kitchen with stainless steel appliances and a large island.
July 23, 2025
In 2025, the kitchen renovation industry is embracing a transformative trend known as "quiet luxury." This design philosophy prioritizes understated elegance, focusing on high-quality materials and seamless integration to create spaces that exude sophistication without ostentation. Quiet luxury is characterized by minimalist aesthetics, concealed functionalities, and a harmonious blend of form and function. Designers are moving away from overt opulence, instead opting for subtle details that speak volumes. Features such as push-to-open cabinets, plinthless islands, and retractable panels are becoming staples, allowing kitchens to blend seamlessly with open living areas in your home. Materials play a pivotal role in this trend. Natural woods like oak and ash are favored for their timeless appeal and durability. These materials not only add warmth but also underscore the commitment to quality craftsmanship. The emphasis is on creating spaces that are both functional and aesthetically pleasing, without unnecessary embellishments. A hallmark of quiet luxury is the integration of advanced technology in a discreet manner. Appliances are often hidden behind custom cabinetry or within "appliance garages," maintaining the kitchen's streamlined appearance. Innovations like invisible induction cooktops exemplify how technology can enhance functionality without disrupting the design's cohesion . This approach extends to lighting and hardware as well. Subtle lighting solutions and mixed metal finishes, such as combining polished nickel with antique brass, add depth and character without overwhelming the space . For homeowners in Chattanooga, adopting the quiet luxury trend means investing in a kitchen that balances modern sophistication with timeless design. It's about creating a space that reflects personal taste and lifestyle, offering both comfort and elegance. This trend is particularly appealing for those seeking a kitchen that serves as a serene retreat, free from clutter and visual noise. As the kitchen continues to be the heart of the home, the quiet luxury trend offers a pathway to design spaces that are both beautiful and functional. By focusing on quality materials, concealed functionalities, and cohesive design elements, homeowners can create kitchens that stand the test of time.
A kitchen with white cabinets , a stove , a sink , and a brick wall.
May 21, 2025
In the realm of kitchen remodeling, layout design is not solely about appearance; it is a fundamental factor in client satisfaction, project effectiveness, and lasting functionality. For renovation professionals, grasping the strategic intricacies of kitchen design is essential for creating spaces that fulfill both aesthetic and practical needs. Regardless of whether you're overseeing a complete renovation or consulting on small layout adjustments, the appropriate strategy can improve functionality, increase project worth, and strengthen your standing as a reliable renovation collaborator. Why Kitchen Layout Planning Matters for Providers Kitchen designs affect more than simply the appearance of a space; they also shape how homeowners engage in daily activities, host visitors, and connect with their environments. By providing layout expertise, your business is perceived as a complete solution rather than merely a service provider. It also reduces expensive change orders, prevents design errors, and enhances collaboration with contractors and trades Core Principles of Effective Kitchen Layout Design 1. Site Assessment and Space Analysis Before recommending a layout, conduct a thorough assessment of the kitchen’s dimensions, existing infrastructure, and flow patterns. Take note of natural light sources, plumbing and electrical constraints, and how adjacent spaces interact with the kitchen. 2. Guiding Clients Through the Work Triangle Help clients understand the benefits of an efficient kitchen work triangle, connecting the sink, stove, and refrigerator with minimal obstruction. Demonstrating this principle builds trust and shows your attention to detail in planning for ease of movement and function. 3. Storage and Organization as Selling Points Maximizing storage isn’t just a design win, it’s a customer satisfaction driver. Recommend a mix of cabinetry styles, drawer systems, and vertical storage options tailored to the client's lifestyle. Bonus points for integrating smart storage solutions that make the space feel custom and high-end. 4. Traffic Flow and Entertaining Zones Especially in open-concept homes, anticipate traffic patterns and entertaining needs. Guide clients toward layouts that allow multiple people to use the space comfortably without bottlenecks. For families and frequent hosts, a peninsula or island can create natural separation while encouraging connection. 5. Planning for Future Flexibility Future-proof your layout designs by leaving room for appliance upgrades, technology integrations, and evolving needs. This shows clients that you're thinking long-term and can help justify higher-end materials or layout investments. Matching Layouts to Project Goals Here’s how to align common kitchen layouts with different renovation goals: Galley Layout: Recommend for budget-conscious remodels or smaller urban homes. Emphasize efficiency and streamlined workflow. L-Shaped Layout: Ideal for mid-sized kitchens. Offers flexibility for future additions like an island or breakfast nook. One-Wall Kitchen: Best suited for lofts, apartments, or secondary kitchenettes. Recommend modular components to maximize impact. U-Shaped Layout: Position as a premium option for clients looking for high functionality and ample storage in larger spaces. Island Layout: A go-to for entertainers. Islands add value and visual interest, consider integrating seating or specialty appliances. Peninsula Layout: Recommend when space is tight but the client wants the benefits of an island. Great for transitional spaces. Final Thoughts Helping clients navigate layout decisions is an opportunity to showcase your expertise and differentiate your service offering. By applying layout design principles strategically, you can deliver not just a beautiful kitchen, but a space that enhances daily life. Equip your team to guide clients confidently, and your renovation business will benefit from smoother projects, stronger referrals, and lasting client relationships.
Show More